
When you are planning a remodel, it is easy to overlook the kitchen renovation decisions homeowners regret most until the space is already finished.
At the beginning, everything feels exciting. You are thinking about cabinetry, countertops, lighting, appliances, flooring, and all the design details that will make the kitchen feel new. It is natural to focus on how the finished space will look, especially when you are gathering inspiration and imagining the transformation.
However, the decisions that matter most are not always the most obvious ones. A beautiful kitchen can still feel frustrating if the layout does not support your routine, the storage is not planned properly, or the lighting does not work for the way you use the space.
For Ottawa homeowners planning a kitchen renovation, the goal should not be a kitchen that only photographs well. It should be a kitchen that feels comfortable, functional, and thoughtfully designed for everyday living.
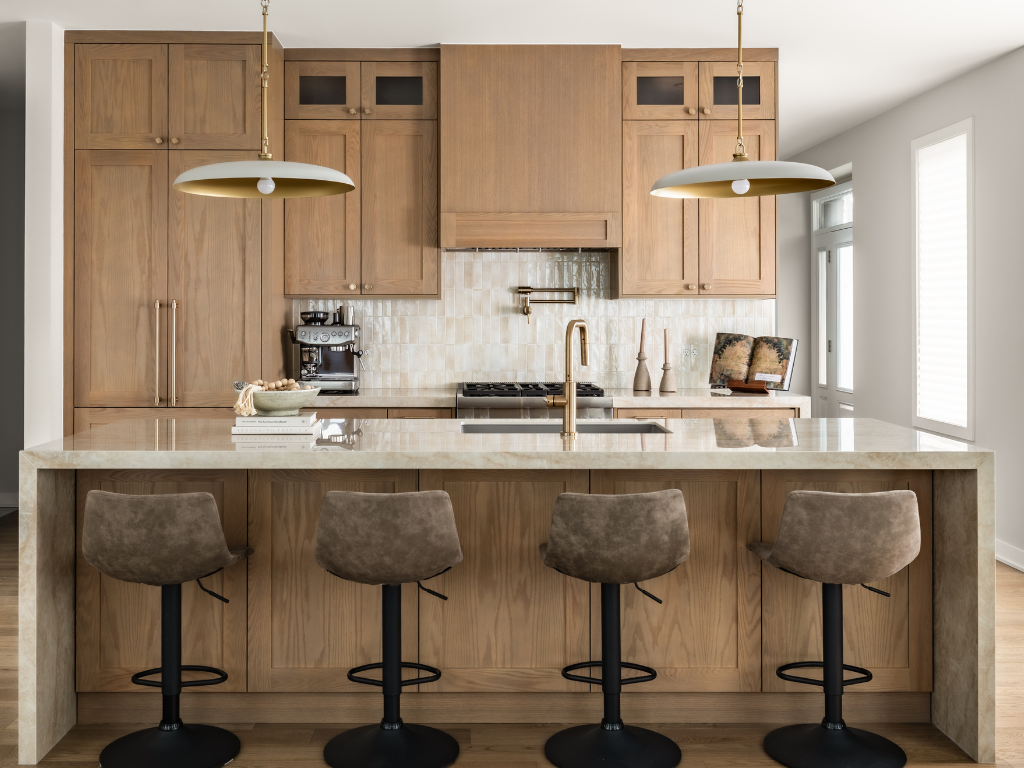
One of the biggest regrets homeowners have after a kitchen renovation is choosing the look before understanding how the layout needs to work.
It is easy to fall in love with a cabinet colour, countertop material, or kitchen island design before looking closely at the way the space functions. These choices are important, but they should support the layout rather than lead the entire renovation. If the kitchen is difficult to move through, lacks proper work zones, or does not connect well to nearby rooms, even the most beautiful finishes may not solve the problem.
A strong kitchen layout should consider how you cook, clean, gather, and move throughout the day. The sink, stove, refrigerator, storage, prep areas, and seating should feel connected without making the space feel crowded. A good layout also considers traffic flow, especially if the kitchen opens into a dining room, living area, or backyard access point.
Before making design selections, it helps to ask what is not working in the current kitchen. Maybe the island blocks movement. Maybe the fridge is too far from the prep zone. Maybe the pantry is too small, or the sink placement makes cleanup feel inconvenient. When the layout is planned around real life first, the finished kitchen feels much easier to enjoy.
Storage is one of those details that homeowners often underestimate. A kitchen may look clean and open in the design phase, but daily life quickly reveals whether there is enough space for cookware, pantry items, small appliances, dishes, cleaning supplies, and everyday essentials.
A common regret is removing too much upper cabinetry for the sake of a more open look. Open shelving and minimal cabinetry can look beautiful, but they need to be balanced with practical storage. If everything does not have a place, the kitchen can become cluttered quickly.
Good storage planning should feel specific to the homeowner. A family that cooks often may need deep drawers, tray dividers, spice storage, pantry pullouts, and larger zones for pots and pans. A homeowner who entertains may need better storage for serving pieces, glassware, and beverage items. Someone who wants a clean countertop may need appliance garages or hidden storage for coffee makers, mixers, and toasters.
Storage should also be planned around access. Deep cabinets without proper inserts can become frustrating. Corners can become wasted space if they are not designed well. A kitchen renovation is the right time to think through these details because storage becomes much harder to fix after the cabinetry is installed.

Lighting has a major effect on how a kitchen feels, but it is often treated as a final detail. This can lead to regret once the space is finished and homeowners realize the kitchen feels too dim, too harsh, or unevenly lit.
A kitchen needs more than one source of light. General lighting helps brighten the whole room, but it may not be enough for cooking, prep work, or evening use. Task lighting under cabinets can make countertops more functional. Island lighting can create a focal point and support everyday use. Accent lighting can add warmth and help the space feel more finished.
The right lighting plan should also consider natural light. Some kitchens have large windows and bright exposure. Others feel darker because of the home’s layout, surrounding trees, or limited window placement. In those cases, lighting becomes even more important.
A common mistake is choosing fixtures only for style without thinking about scale, placement, brightness, or colour temperature. A beautiful pendant may not work if it hangs too low, feels too small over the island, or creates shadows on the prep surface. When lighting is planned early, it becomes part of the design instead of an afterthought.
Material choices shape the look of the kitchen, but they also affect how the space performs over time. This is why homeowners sometimes regret choosing materials based only on appearance.
Countertops, flooring, backsplash, cabinetry, and hardware all need to work for the way the kitchen is used. A busy family may need durable surfaces that can handle spills, heat, and daily wear. A homeowner who cooks often may want countertops that are easy to maintain. A household with pets or children may need flooring that feels practical without losing warmth and style.
This does not mean every material needs to be the most expensive option. It means the choices should be intentional. A beautiful kitchen should still feel livable, especially in the areas that get the most use.
Cabinet finishes are another important consideration. A colour may look perfect in a showroom, but it can feel very different in your own home depending on lighting, flooring, and surrounding finishes. The same is true for countertops and tile. Samples should be reviewed together, not separately, so the entire palette feels cohesive.
For a kitchen renovation in Ottawa, it also helps to think about long term value. Trend-driven materials can feel exciting in the moment, but a more timeless foundation often ages better. You can still bring personality into the design through lighting, hardware, styling, and details that are easier to update later.
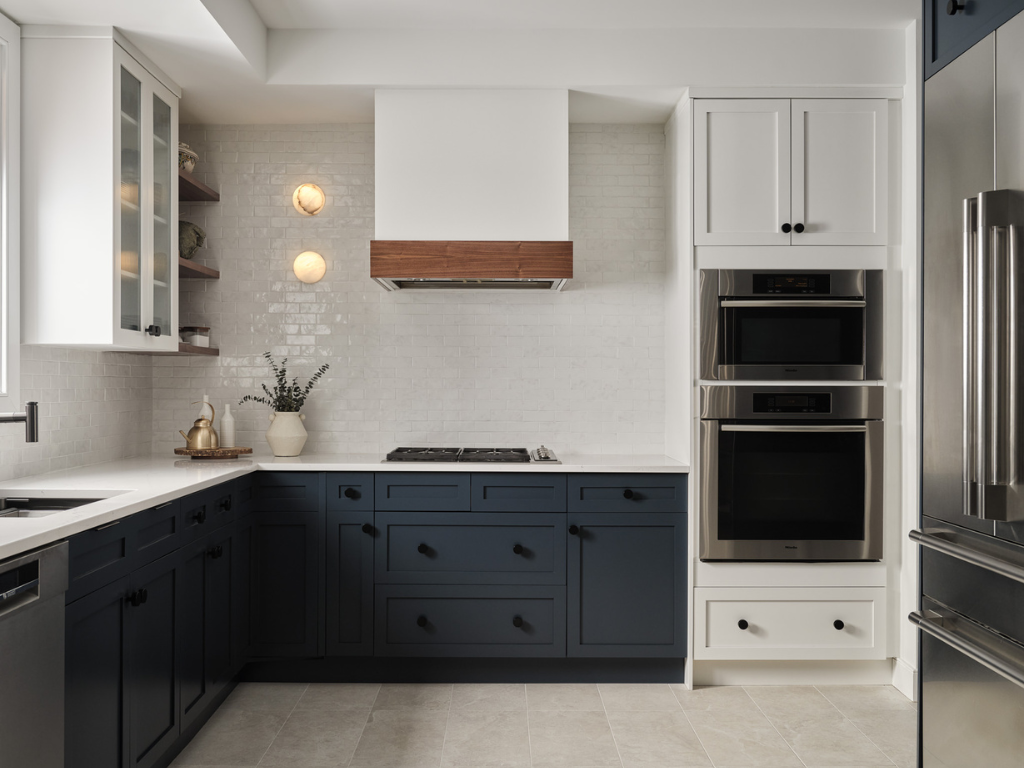
Many kitchen renovation regrets come from decisions being made too quickly or in the wrong order. Homeowners may choose finishes before layout, order materials before finalizing measurements, or compare quotes without understanding what is included.
This is where a guided process makes a real difference.
A design build remodel team looks at the kitchen as both a design project and a construction project. The layout, budget, materials, schedule, trades, and installation details are considered together. This helps reduce gaps between what is imagined during design and what can be built during construction.
A guided process also helps homeowners feel less overwhelmed. There are many decisions in a kitchen renovation, and each one can affect another. Cabinetry affects layout. Layout affects electrical and plumbing. Countertops affect backsplash. Lighting affects the mood and function of the room. Flooring affects transitions into nearby spaces.
When these details are planned together, the renovation feels more organized. The result also feels more intentional because every decision has a reason behind it.
A kitchen renovation should not feel like a series of guesses. It should feel like a thoughtful process that helps you understand what matters, what can be simplified, and what will make the biggest difference in daily life.
The most successful kitchen renovations are not only beautiful on the day they are finished. They continue to feel comfortable, useful, and enjoyable years later.
That kind of result comes from planning beyond the surface. It means understanding the layout before choosing finishes. It means creating storage that supports your routines. It means using lighting that makes the space feel warm and functional. It means choosing materials that fit real life, not just inspiration photos.
For Ottawa homeowners, a kitchen renovation is a meaningful investment. It should improve how the home looks, but it should also improve how the home works. When the right decisions are made early, the kitchen becomes more than a renovated room. It becomes a space that supports everyday living with more ease.
At Terzetto Homes, we help homeowners plan kitchen renovations with thoughtful design, clear guidance, and a design build process that connects the vision to the finished result.
If you are planning a kitchen renovation and want to avoid the decisions homeowners often regret, we would love to help you start with clarity.
Book a consultation today and let’s talk about how your kitchen can work better for the way you live.