
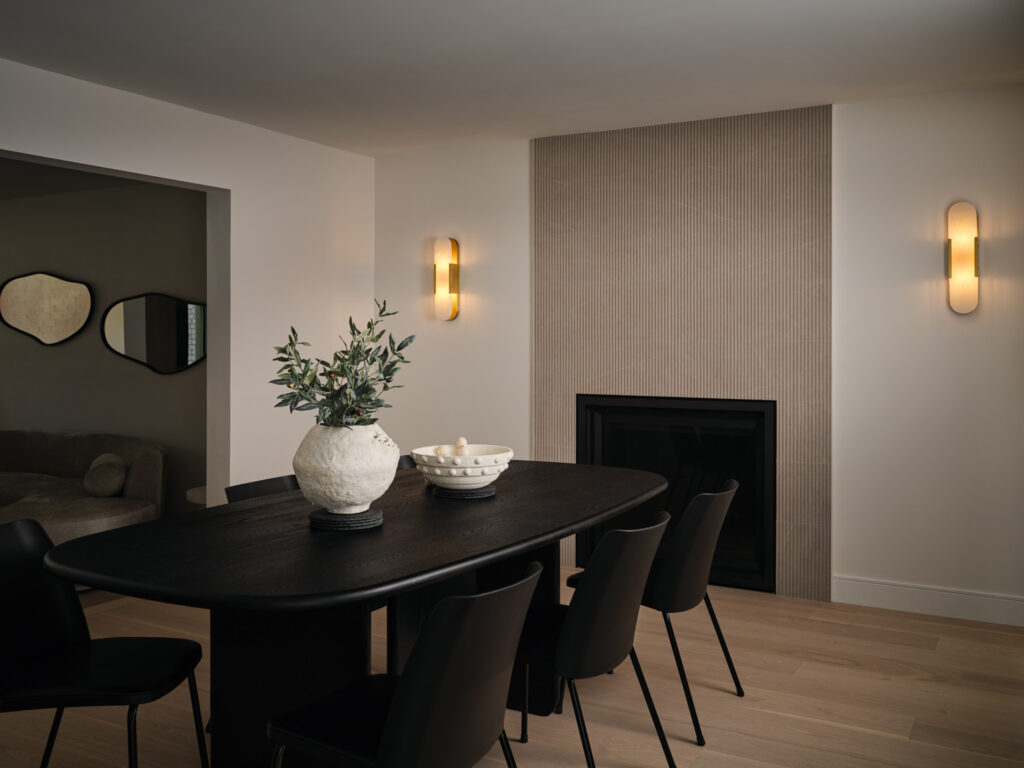
You may know that several rooms in your home are no longer working well, but still feel unsure about where to begin. The kitchen feels cramped. The bathroom needs attention. The flooring changes from room to room, and the main floor may feel disconnected. It can be difficult to tell whether one room should come first or whether the spaces should be planned together.
There is no single right answer. The best scope depends on how the rooms connect, how your household uses them, what needs to happen first, how much disruption feels realistic, and how the investment is being planned. A smaller project can be exactly right when the problem is focused. A larger plan can be more practical when several decisions affect one another.
If you are still working through the bigger picture, our renovation planning guide for Ottawa homeowners can help you define lifestyle needs, scope, budget, and timing before design begins.
A room-by-room approach can work well when the problem is clearly contained. A kitchen renovation may be the right starting point if the kitchen layout, storage, cabinetry, and lighting are the main frustrations while the surrounding rooms already function well. The same can be true for a bathroom renovation or a basement that needs to become more useful.
A focused project can also reduce the amount of the home affected at one time. That may make living through construction easier, especially when the household needs to keep other essential spaces available. It can also allow homeowners to concentrate their design decisions and investment on the room that matters most right now.
The important part is looking beyond the room before finalizing the plan. Shared walls may carry plumbing or electrical work into another space. Flooring may continue into a hallway or dining room. A wall that seems unrelated to a future project may affect circulation or storage later.
If you already expect to renovate an adjacent room within a few years, it is worth discussing that future work now. You may still choose to build one room at a time, but the first phase can be planned so it does not create unnecessary demolition, patching, or conflicting finish decisions later.
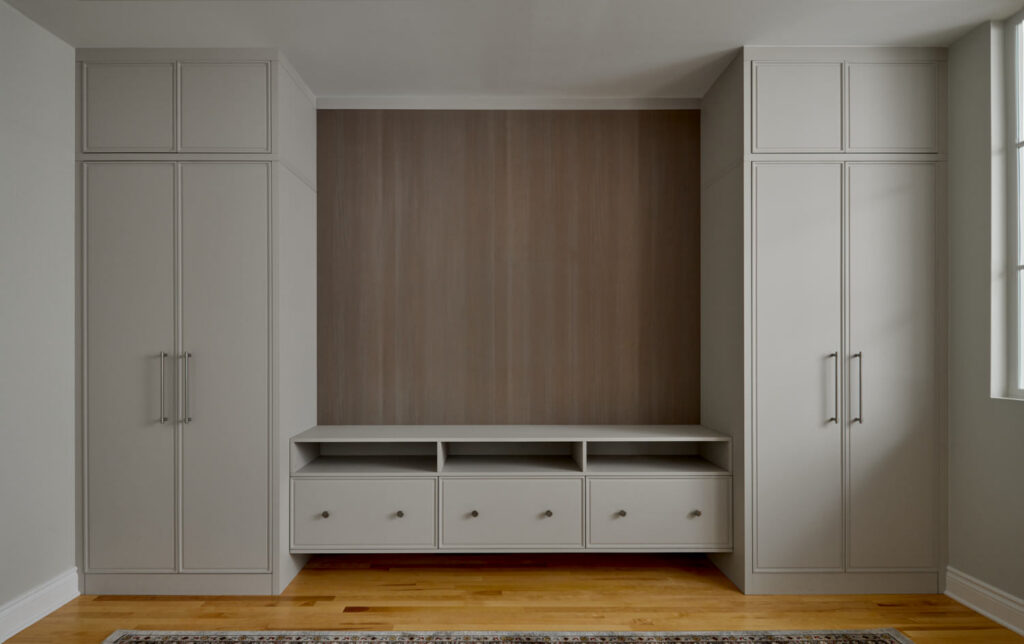
Some rooms have separate names but function as one environment. This is common on a main floor where the kitchen, dining room, living room, entry, and staircase are visible from one another or share the same circulation path.
In these homes, one renovation decision can quickly affect another. New kitchen flooring may need a thoughtful transition into the dining area. Removing a wall can change furniture placement, lighting, and sightlines. Storage added near an entry can influence movement into the kitchen. Even paint, trim, and lighting can feel disconnected if each room is designed without looking at what sits beside it.
Planning connected spaces together does not mean every room must look the same. It means the design considers how the rooms are experienced from one another. Flooring, lighting, storage, millwork, and material transitions can be coordinated so the home feels intentional instead of assembled one project at a time.
When speaking with a renovation team, pay attention to whether the conversation stays inside the room or expands to the spaces around it. A strong plan should consider what you see when you enter the room, where people move next, and which design or construction decisions extend beyond one doorway.

A whole-home renovation can make sense when the problems are not limited to one or two isolated rooms. Several layouts may feel difficult. Older electrical, plumbing, insulation, flooring, or mechanical systems may need broader attention. The renovation may also involve major wall changes, a new circulation pattern, or a consistent approach to finishes across multiple levels.
Planning the home as one project can help reveal dependencies that are easy to miss in separate renovations. Structural work can be coordinated with layout changes. Plumbing and electrical routes can be planned with future rooms in mind. Flooring and trim can move through the home more consistently, and material choices can be made as part of one larger design direction.
That does not mean a whole-home project is always the better choice. The scope still needs to fit the household’s priorities, budget, timing, and tolerance for disruption. If only a few spaces need meaningful change, expanding the project simply for the sake of doing more is rarely useful.
Looking through completed Projects can help you see how several spaces relate within a finished home. The goal is not to find a project identical to yours. It is to notice how circulation, materials, lighting, and room relationships are handled across a larger renovation.
Planning several rooms together does not require building everything at once. A larger design can be organized into phases when that makes more sense for the household or investment.
The sequence matters. Work that affects structure, plumbing, electrical systems, flooring, or access should be considered before later phases are locked in. Material choices should also account for continuity and availability if there will be a long gap between construction stages.
For example, a homeowner may choose to renovate the main floor first and bedrooms later. Another family may start with the kitchen and primary bathroom while developing the broader design at the same time. In both cases, the first phase can support what comes next because the larger plan has already been considered.
Phasing can also help manage disruption. Some families prefer one concentrated construction period. Others would rather live through smaller phases, even if that means returning to construction later. The right approach depends on household routines, temporary living arrangements, and which spaces need to stay functional.
Questions to Help Define the Right Scope

If you are deciding between one room, connected spaces, or a whole-home remodel, these questions can help organize the conversation:
You do not need perfect answers before speaking with a design-build team. These questions simply help you identify which decisions belong together and which ones can wait.
The best renovation scope is not automatically the largest one. It is the scope that solves the right problems while giving you a clear plan for the spaces that are connected now or may change later.
For some homeowners, that means one carefully planned room. For others, it means designing several connected spaces together and building them in phases. In homes with broader layout or system issues, a whole-home plan may provide the clearest path forward.
If you are unsure where your renovation fits, start with the rooms that are not working and how they affect one another. Then use our renovation planning article to organize the next conversation around scope, timing, and priorities.