
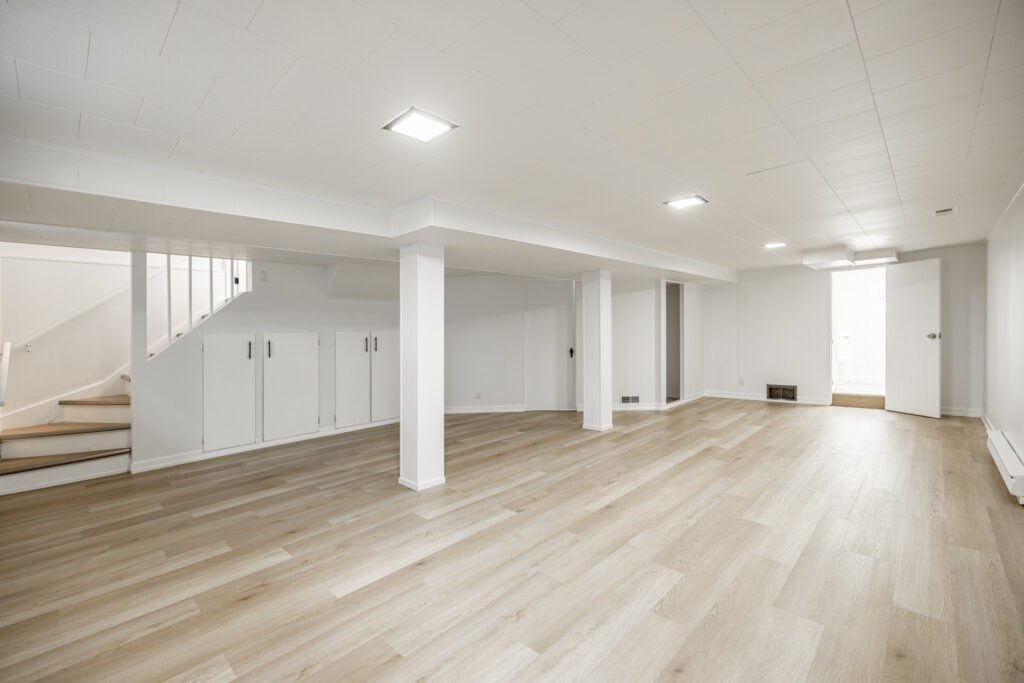
Maybe your basement is finished, but no one really uses it. The lights stay off, the furniture feels temporary, and the room slowly fills with boxes, sports gear, and everything that does not have a better place upstairs.
Or maybe it is still unfinished and you know there is useful square footage sitting below you. A basement renovation in Ottawa can turn that space into something much more practical, but the first decision is not the flooring or wall colour. It is deciding what you want the basement to do for your household.
Start with the activities your home does not support well right now. Do you need a family room where everyone can spread out? A quiet office? A guest area? A place for exercise, movies, toys, or hobbies?
You may need several uses at once. That does not mean every activity needs its own room. A family room can sit beside a desk, play area, or workout zone when the layout gives each use enough space to function.
Think about frequency too. A guest room used twice a year may not deserve the best part of the basement if your children need a study area every afternoon. Daily routines should carry more weight than occasional ones.
Terzetto Homes’ Basement & SDU Remodel service gives a broader look at the types of lower-level projects that may be considered.

Basements come with built-in constraints. Beams, posts, ductwork, plumbing stacks, mechanical equipment, stairs, windows, and electrical panels all shape the layout.
Ceiling height is a good example. A plan may look open on paper and feel completely different once bulkheads and ducts are considered. The same is true for bathroom placement if the practical plumbing route sits somewhere else.
Moisture and drainage also need attention before new finishes go in. If there are signs of dampness, water entry, or previous repairs, those conditions should be understood early.
The goal is not to force your wish list into the basement. It is to find the best version of that wish list within the space you actually have.
Basements usually have less natural light, so the lighting plan matters more. One bright ceiling fixture can make the room visible without making it feel comfortable.
Layered lighting gives you more control. General lighting can brighten the room, task lighting can support a desk or hobby area, and softer lighting can make a family room feel more relaxed in the evening.
Circulation matters just as much. The path from the stairs to the family room, bathroom, guest area, and storage should feel easy to understand. If you have to squeeze around furniture or cross through one activity zone to reach another, the basement can still feel crowded after the renovation.
Windows and window wells should influence the layout too. Even limited natural light is worth protecting in the areas where your family will spend the most time.
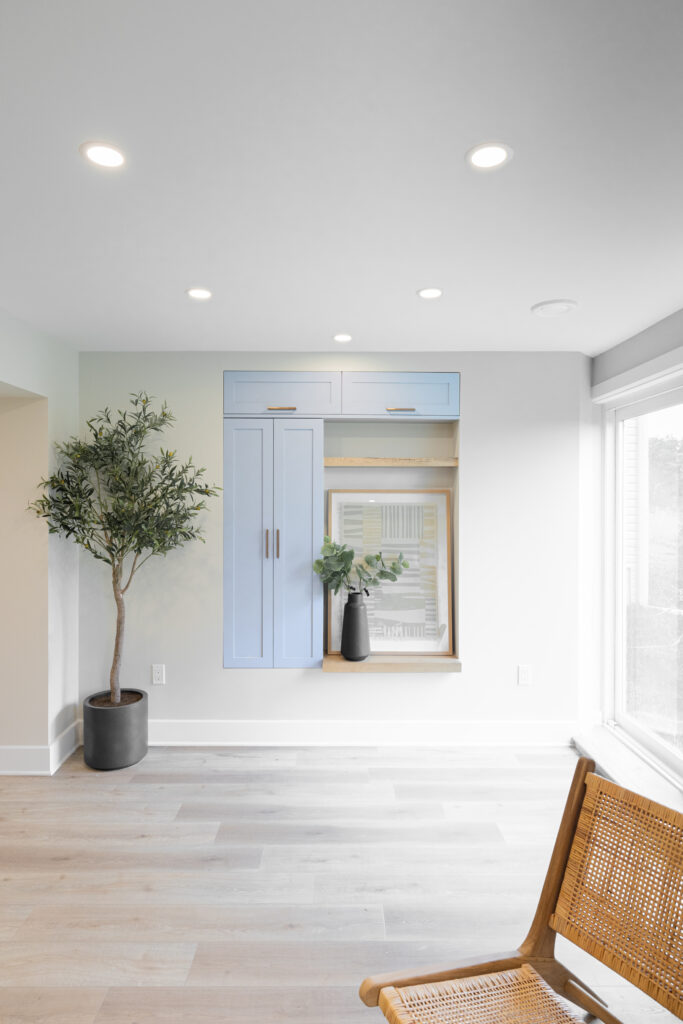
Many basements become cluttered because they are trying to be living space and storage space at the same time.
Before design begins, make a list of what actually needs to stay downstairs. Seasonal decorations may be fine in a dedicated storage room. Sports equipment may need easier access. Toys, luggage, cleaning supplies, tools, and pantry overflow all need different solutions.
Closed cabinetry, closets, built-ins, shelving, and separate storage rooms can all work. The best option depends on how often you use the items and whether you want them visible.
A media wall might store games and electronics. A bench near the stairs might handle sports gear. A small utility room may do more for daily life than another decorative wall.
Completed Projects can help with ideas. Look for how storage is worked into finished space without making the room feel like a utility area.
A basement becomes useful when people want to spend time there. Temperature, acoustics, flooring, and lighting all affect that feeling.
A media room may need better sound control. A play area needs durable surfaces. A home office should be positioned away from noisy mechanical equipment when possible. A guest room should feel private enough that someone can actually settle in.
Think ahead too. The playroom you need today may become a study area later. A guest room may eventually support an older child, a parent, or work-from-home needs.
Flexible spaces can give the basement a longer useful life without making it feel generic today.
If the basement is part of a larger whole-home renovation, the lower level should still feel connected to the rest of the house. It does not need the same finishes, but it should feel like the same level of thought went into it.
Basement work still affects the rest of the home. Trades need access, materials need a route inside, and demolition can create noise and dust.
Talk through which entrance will be used, how stairs and finished areas will be protected, where materials can be stored, and how updates will be shared.
If your family is staying in the home, those details can make a big difference in how manageable the work feels. You may not be losing your main kitchen or bedroom, but construction still changes how the house functions for a while.
The sequence matters too. Framing, plumbing, electrical, HVAC, insulation, drywall, flooring, millwork, and finishes all depend on one another. Decisions that affect rough-ins should be settled before walls and ceilings close.
Before your first design conversation, walk through the basement and ask:
You do not need to solve every question before meeting with a design team. The goal is to notice the daily needs and existing conditions that should shape the plan.
A successful basement renovation should give the lower level a reason to be used. It should feel comfortable, organized, and connected to the way your household actually lives.
Start with the routines, not the finishes. Once the purpose, storage, lighting, circulation, and existing conditions make sense together, the visual decisions become much easier.
What would you want your basement to make easier? Save the checklist or book a consultation to talk through the space that is not working today.