

You can walk through a house where every room looks good on its own and still feel like something is off. Maybe the kitchen is warm and natural, the bathroom is cool and polished, and the living room feels like it came from a different home altogether.
That is the challenge with a larger renovation. You want the rooms to feel connected, but you do not want every space to use the same cabinet colour, tile, light fixture, and hardware. A cohesive whole-home remodel is less about matching and more about creating relationships that repeat in subtle ways.
Before choosing individual finishes, decide how you want the home to feel as a whole. Warm and relaxed will lead to different choices than crisp and tailored. A more traditional home may need different proportions and details than a newer, more minimal space.
The architecture should guide that direction too. Look at ceiling heights, windows, stairs, trim, and any original details you plan to keep. Those features already create a visual language. The renovation should work with them rather than ignore them.
When several rooms are being updated together, that shared direction becomes a useful reference. It helps you decide whether a new finish belongs in the home before you get attached to it on its own.
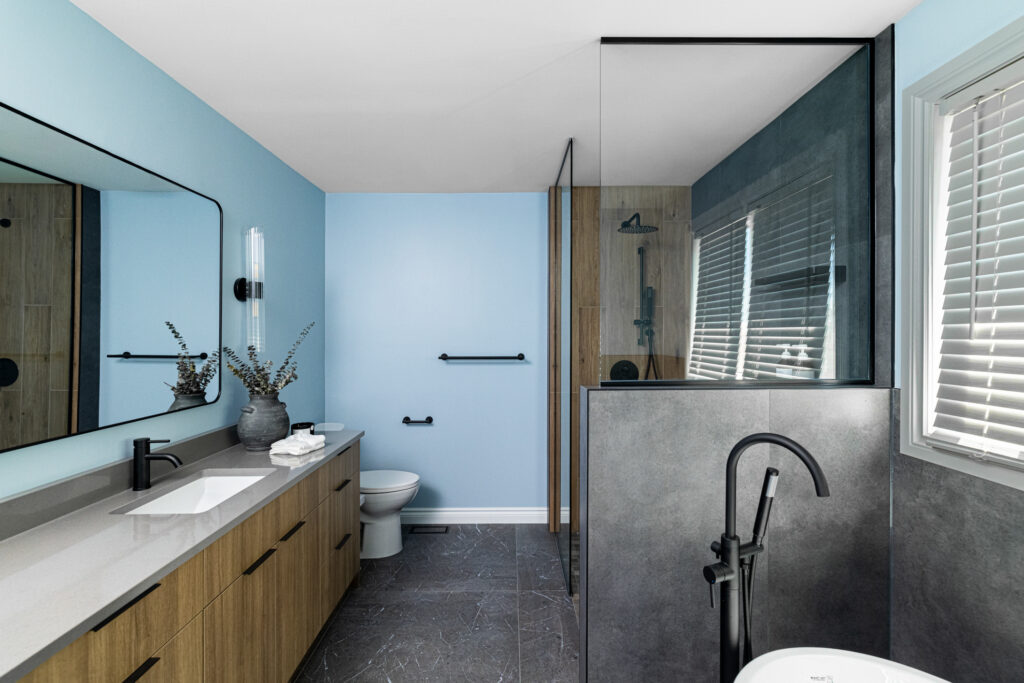
You do not need the same wood, stone, or metal in every room. Often, the home feels more natural when materials are related rather than identical.
For example, warm oak cabinetry in the kitchen might connect to a lighter oak vanity in the bathroom or shelving in the living room. Black metal may appear in a railing, pendant light, and hardware without every piece looking the same.
Colour works the same way. Connected rooms can use different wall colours if the undertones sit comfortably together. If you can see the dining room from the kitchen, those colours should feel intentional in the same view.
Try carrying samples from one room into another. A countertop that looks perfect beside the kitchen cabinets may suddenly feel too cool beside the hallway flooring. Seeing those relationships early can save you from a home that feels pieced together later.
Completed Projects can help you spot this. Instead of copying one room, look at how materials repeat, change, and connect across several views of the same home.
Doorways, hallways, stairs, and open sightlines often reveal whether a home feels cohesive. These are the places where one room ends and another begins.
Flooring transitions are an obvious example. Different materials may make sense in a bathroom and kitchen, but the meeting point should feel deliberate. Trim, baseboards, and door styles also create continuity because you notice them as you move through the house.
Sightlines matter even more in open or partially open homes. From one spot in the kitchen, you may see the dining light, living room built-in, staircase, and hallway wall. None of those elements need to match, but they should feel comfortable together.
This is also why a kitchen renovation sometimes needs to consider the rooms around it. The kitchen may be the main project, but the visual experience extends well beyond the cabinetry.

Lighting is one of the easiest ways to connect rooms without making them feel repetitive. A consistent colour temperature can make the home feel balanced, even when each fixture has a different shape.
Scale matters too. A large dining pendant can feel dramatic, while bathroom lighting can stay quiet and simple. They can still belong together if the finishes, proportions, or overall mood relate.
The same idea applies to cabinet heights, trim widths, door proportions, and millwork. When these details follow a similar visual rhythm, the home feels more resolved even if you never consciously notice why.
A cohesive home should still have variety. The kitchen supports activity, food preparation, and gathering. A bathroom may need to feel calmer and more private. A bedroom can be softer and more personal.
A useful approach is to give each room one or two features that make it distinct while carrying a few shared threads through the home. That might be a wood family, a metal finish, a trim profile, or a consistent approach to colour.
This is where matching everything can work against you. Repeating the exact same finishes in every room can make the home feel flat. Variation gives each space a reason to feel different while the shared details keep the larger design connected.

Material boards, drawings, and renders are most useful when you can compare rooms side by side. A tile may look beautiful alone and feel completely wrong beside the flooring planned for the hallway.
A light fixture may look perfect online but feel too small once you see it next to tall cabinetry. A paint colour may shift when it sits beside warm wood instead of cool stone.
For a larger remodel, review the rooms that share sightlines or materials together before construction. Terzetto Homes’ Services bring design and construction planning into one process, which helps connect those choices to layout and buildability too.
The goal is not for someone to walk into your home and notice that everything matches. The goal is for the rooms to feel like they belong together.
When materials, lighting, proportion, and transitions relate to one another, each space has more freedom to be itself. Your kitchen can feel energetic, your bathroom can feel calm, and your living room can feel relaxed without losing the sense that they are part of the same home.
If you are considering a whole-home renovation, start by looking at the rooms you can see from one another. Those sightlines are often the easiest place to spot where your home already feels connected and where it does not.